See how a facility comes together.
Two ways in. First, watch a build-to-suit take shape around an operation. Then step inside the Grade-A standard that every facility we hand over is held to.
Understand the operation
We start with how you actually work: flows, volumes, equipment, the peaks that hurt. The building comes later; the operation comes first.
Site & land strategy
We match the operation to the right ground in the right corridor, with connectivity, power and approvals lined up before anything is committed.
Design to the brief
Clear heights, grids, docks and circulation are drawn around your processes, not a generic template, with room engineered in for what's next.
Build to the Grade-A standard
We construct to the same institutional specification we hold everywhere, on a timeline you can plan your move around.
Handover & active management
Keys are the start, not the end. We stay on to operate and tune the facility with you as the operation grows.
tap a layer to inspect
The things we never leave to chance.
Tap or hover any layer or label to see why it earns its place in the standard.
The same spec, every time.
The value of a standard is that you stop having to check. When you take a Zap facility, the clear heights, the floor, the docks, the power and the fire systems are what you expect, because we don't treat the specification as negotiable.
That consistency is what lets occupiers plan, and what lets capital underwrite us with confidence.
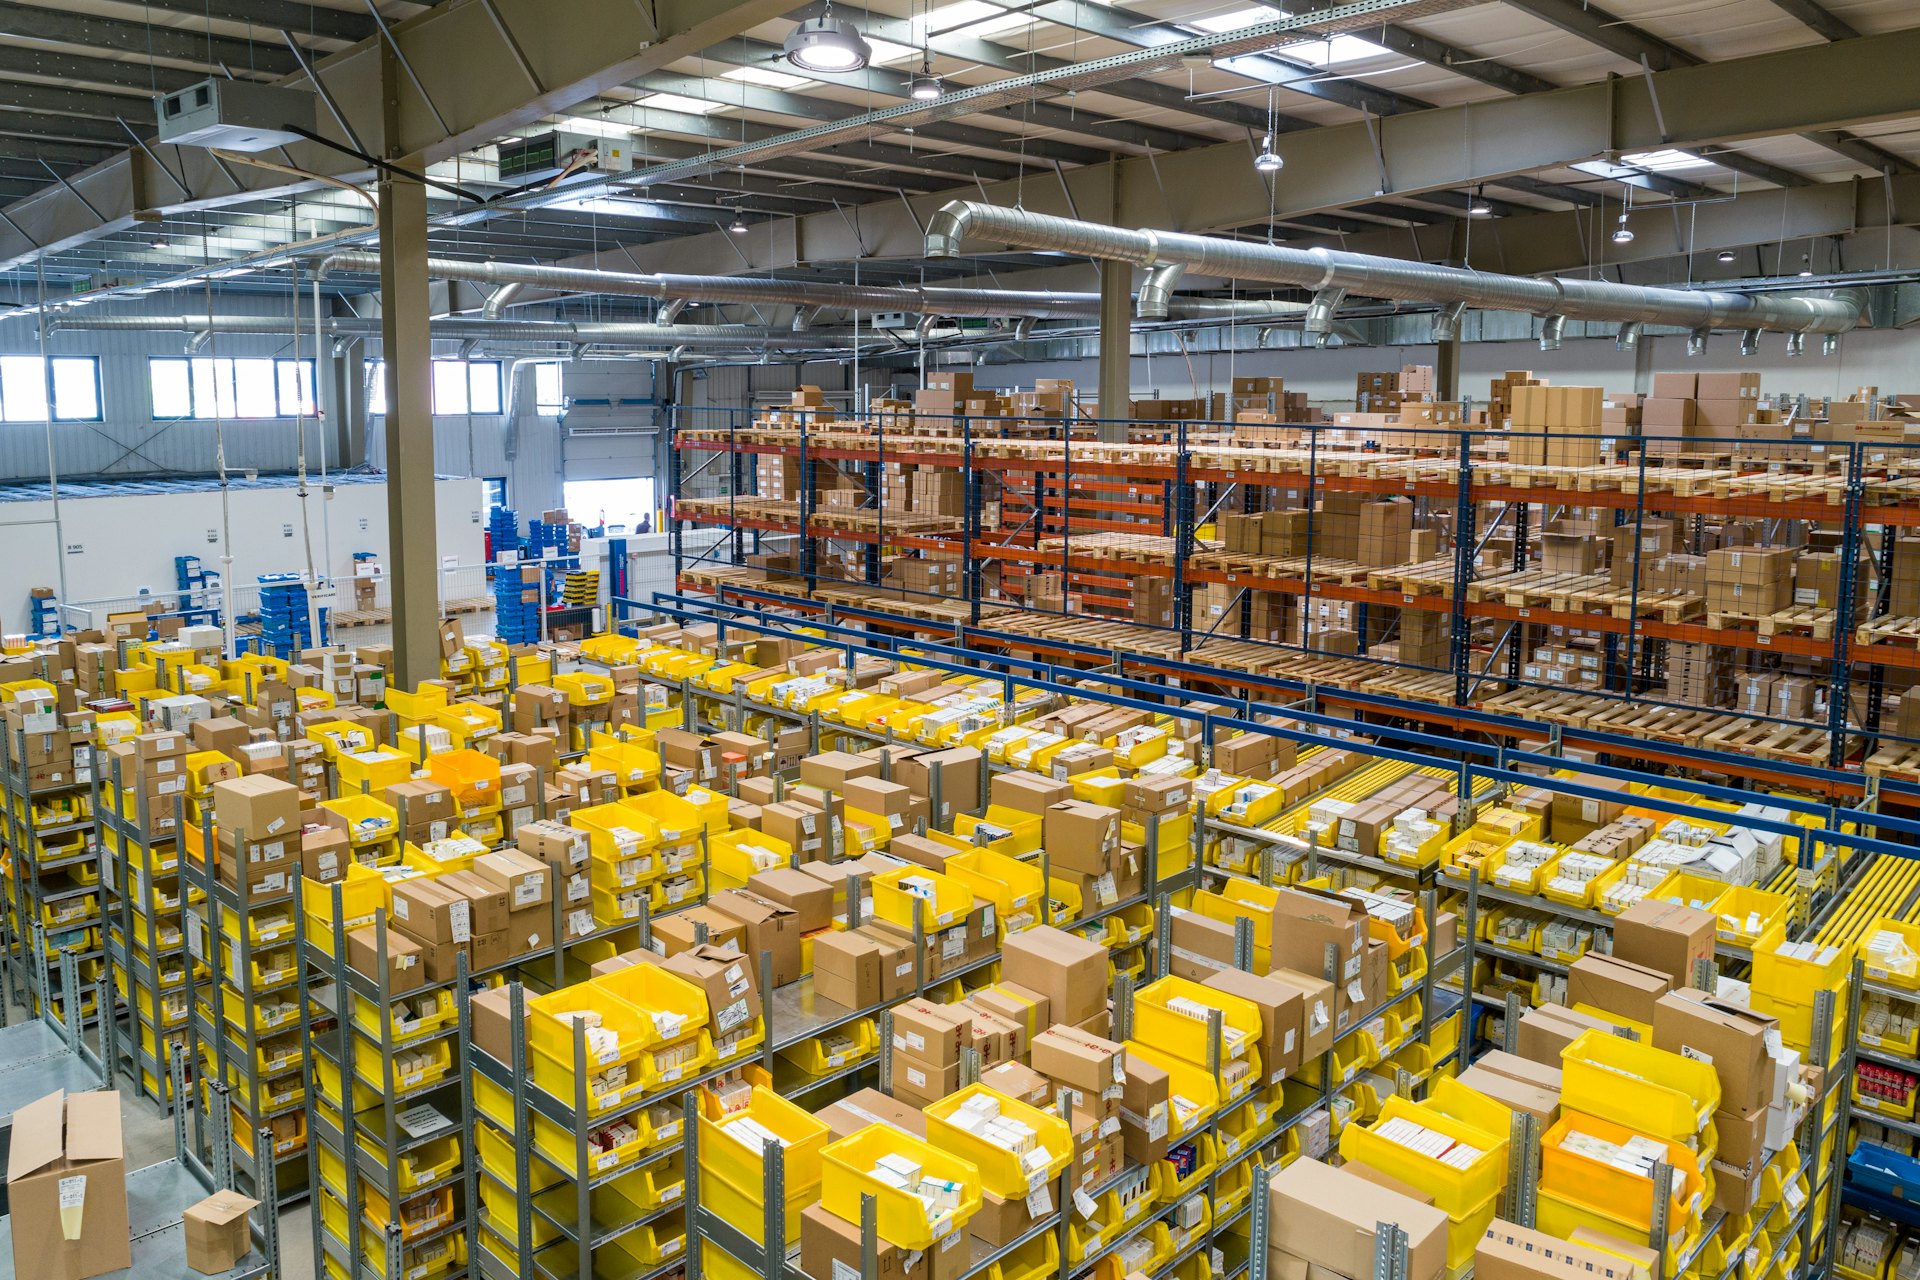
A facility the whole operation can work in.
A building runs on the people inside it. We design in the amenities that keep an operation, and everyone who moves through it, running well every day.
- Canteen
- Driver rest areas
- Changing rooms
- Restrooms
- Security & surveillance room
- Office spaces
- IoT-ready