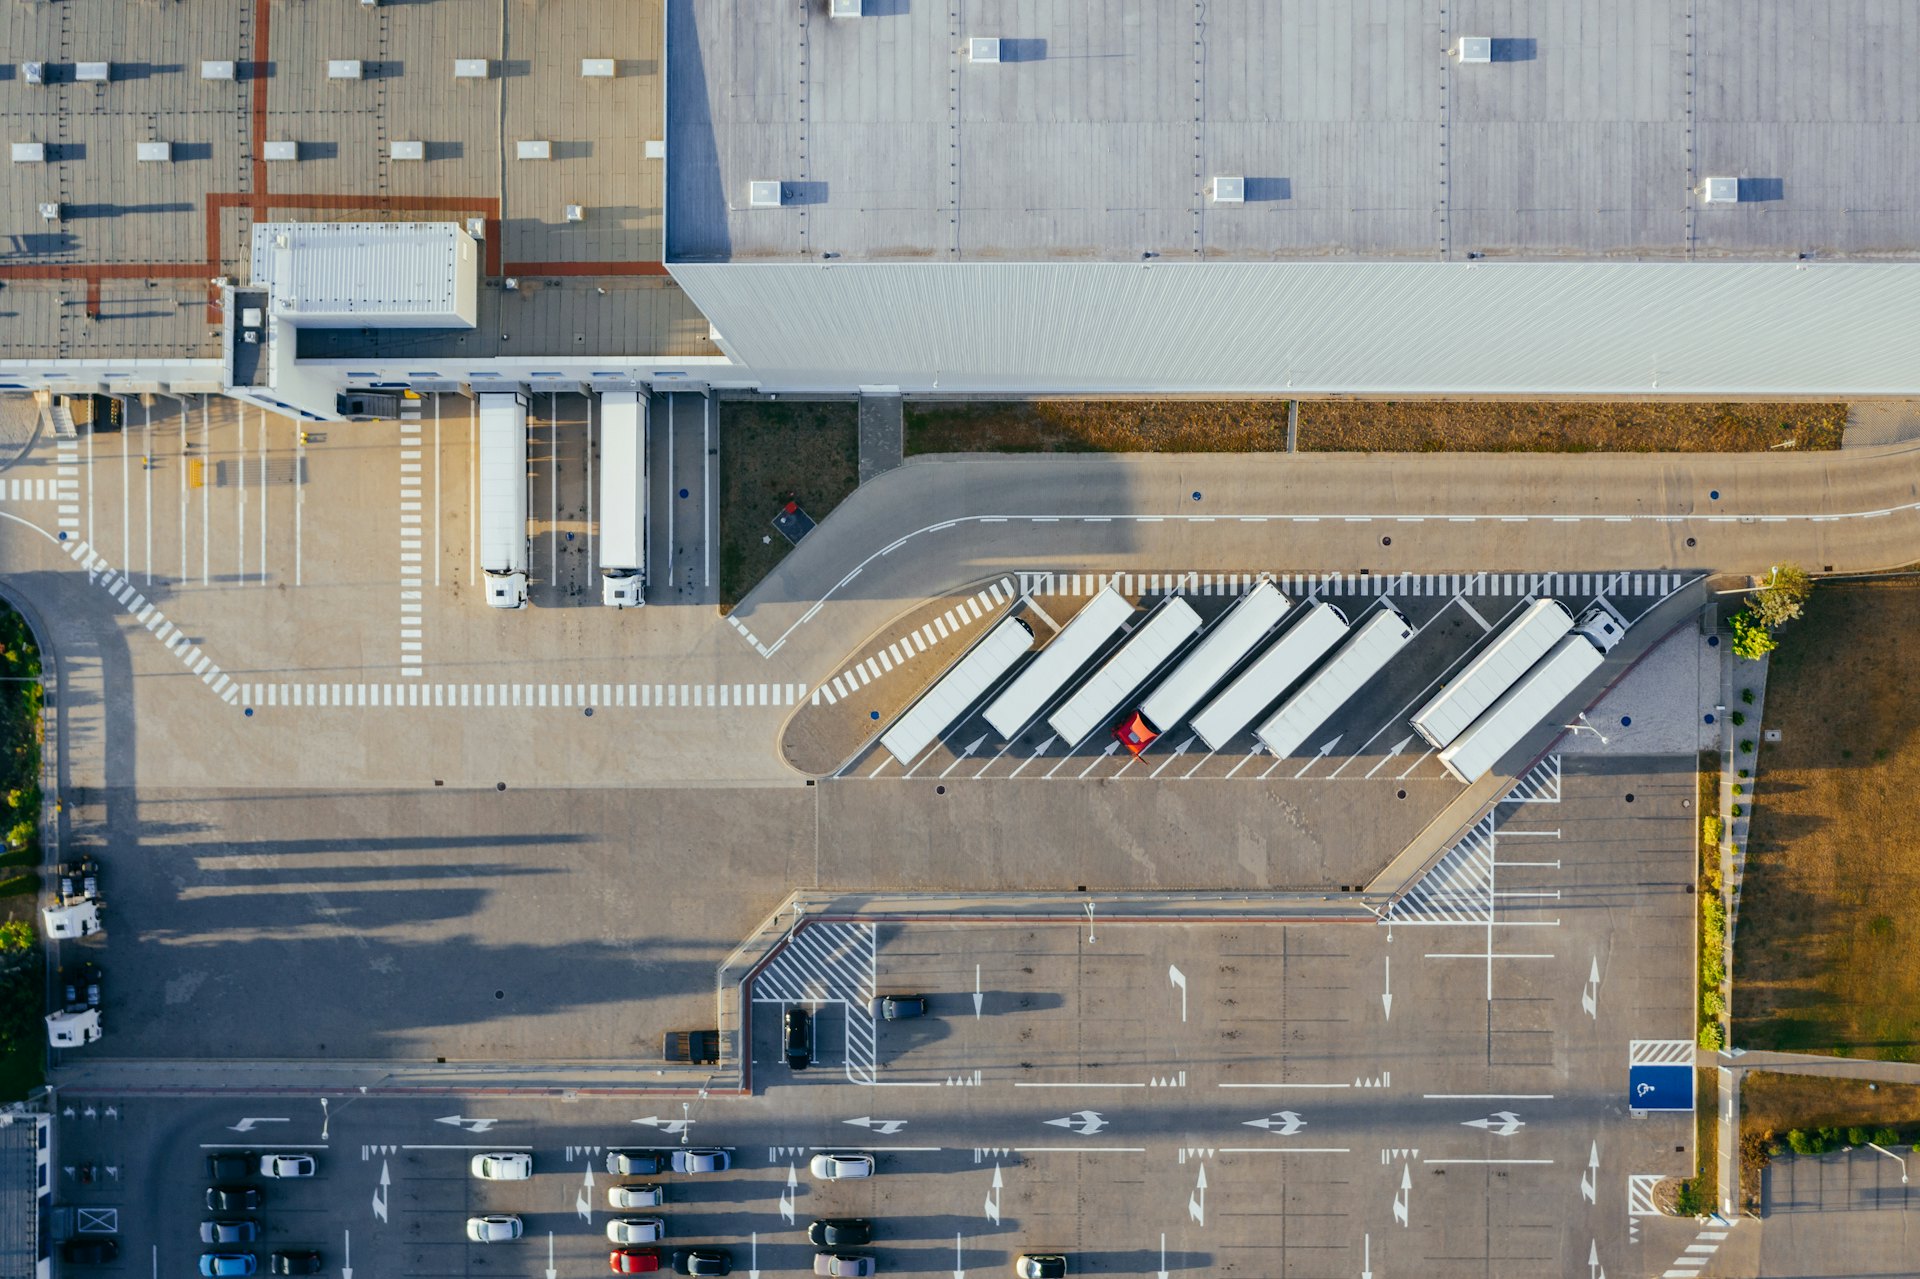
An intelligent, end-to-end operating layer.
Industrial real estate is usually sold as floor space. We operate it as living infrastructure: chosen with foresight, built to a standard, engineered for the future, and run with you. This is the gap between how we work and how the category is usually perceived.
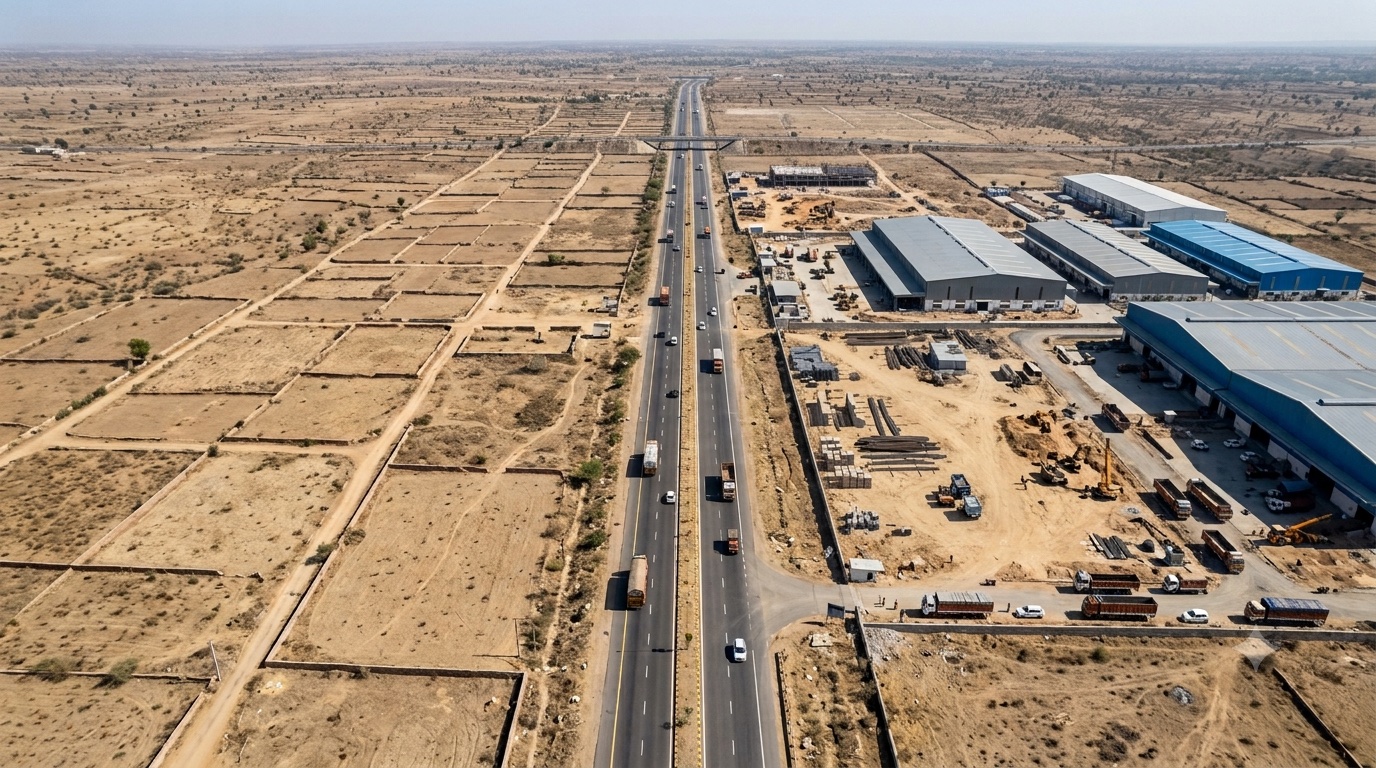
Land acquisition
Everything good downstream starts with the right ground. We source and secure strategically located industrial land, read for connectivity, power and approvals, and back it with deep legal and technical diligence so that what we build on is solid in every sense.
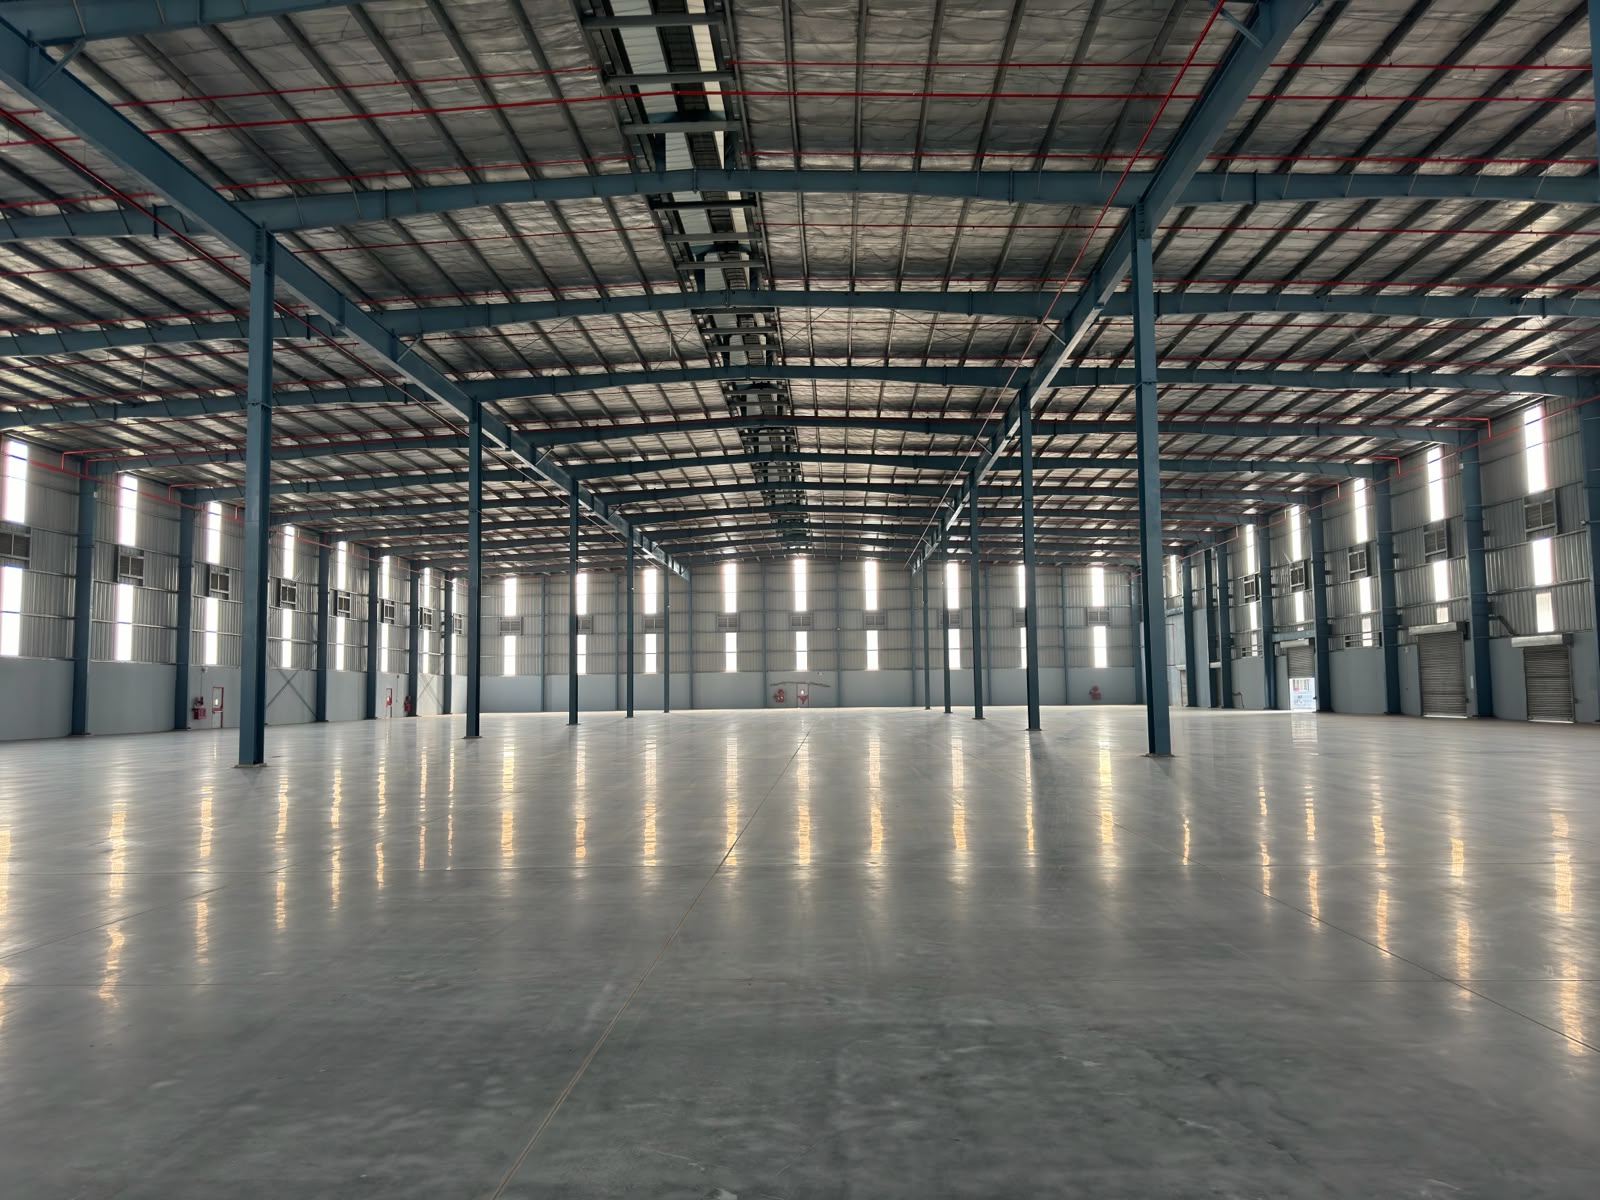
Grade-A
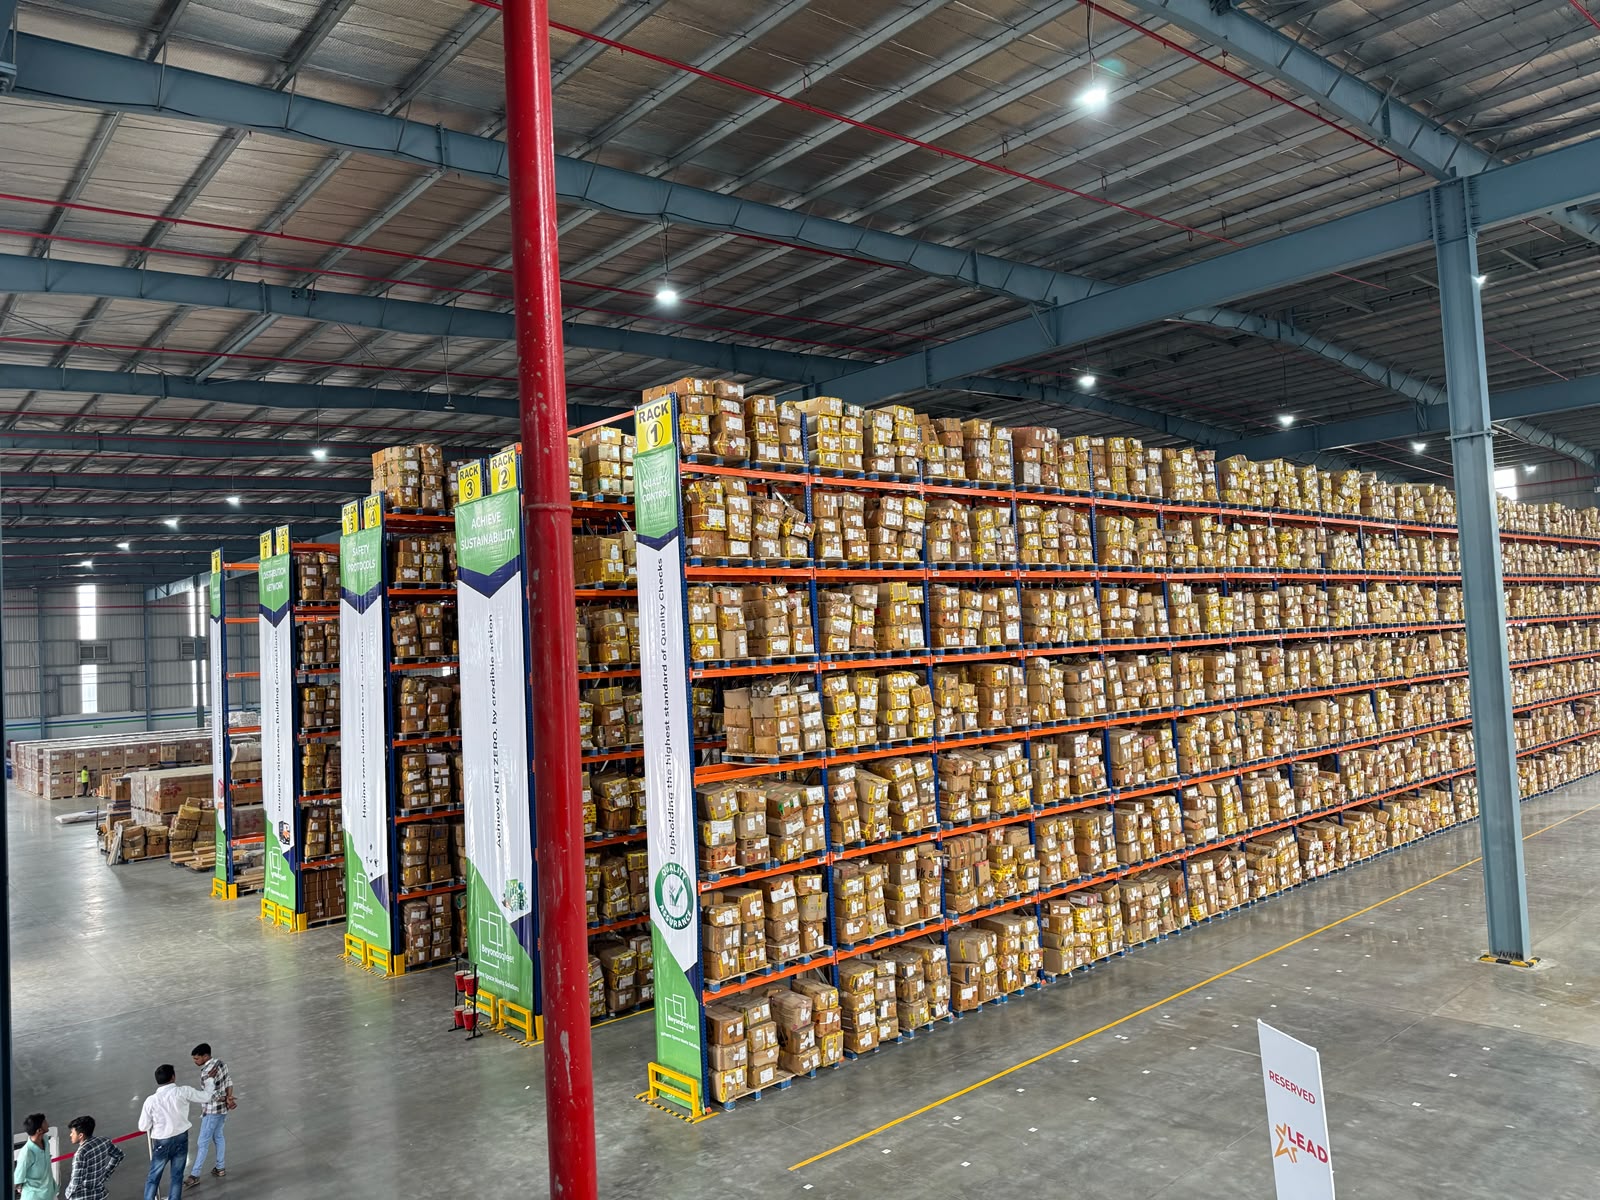
Grade-A is something we hold to, building after building: the same clear heights, wide-span grids, dock-ready design and floors engineered for modern material-handling equipment. When you take a Zap facility, you know exactly what you are getting.
Built for what's coming
Automation-ready layouts, solar-ready roofs and instrumented building services. We design for the decade ahead, so the facility you take today does not quietly become the constraint tomorrow.

End-to-end managed
We stay after handover. The relationship is operational, not transactional. We tune the building with you as the operation evolves, because a facility is a living system, not a finished transaction.

Build-to-suit
Some operations cannot fit a standard box. We deliver purpose-built facilities shaped by a single occupier's flows, equipment and growth, built to the same Grade-A standard on a timeline the operation can plan around.
Park development
We master-plan and develop whole industrial parks, where shared infrastructure, circulation, utilities and amenity are designed as one system. An occupier inherits an ecosystem, which is how single facilities become genuine logistics hubs.